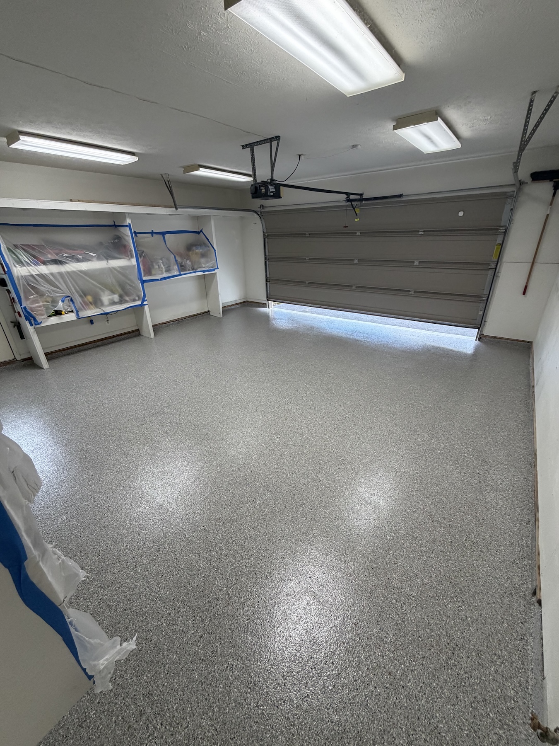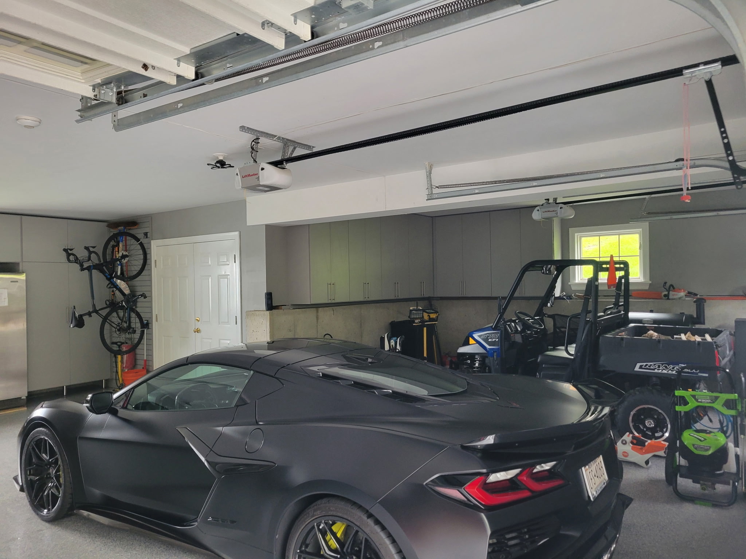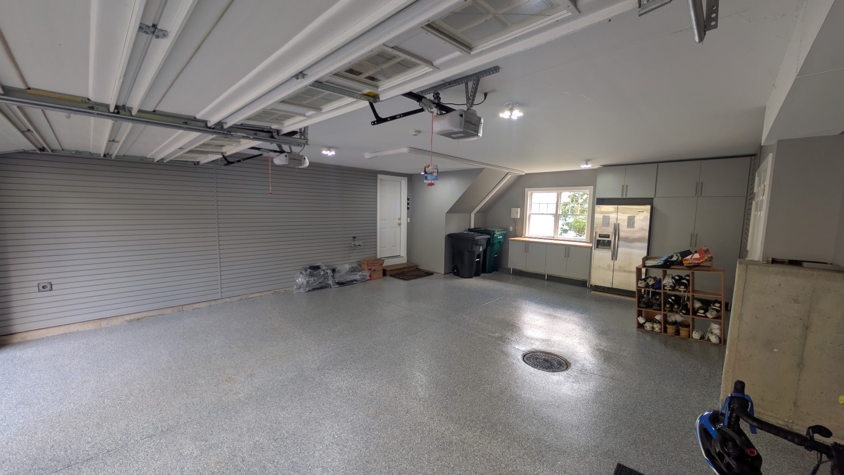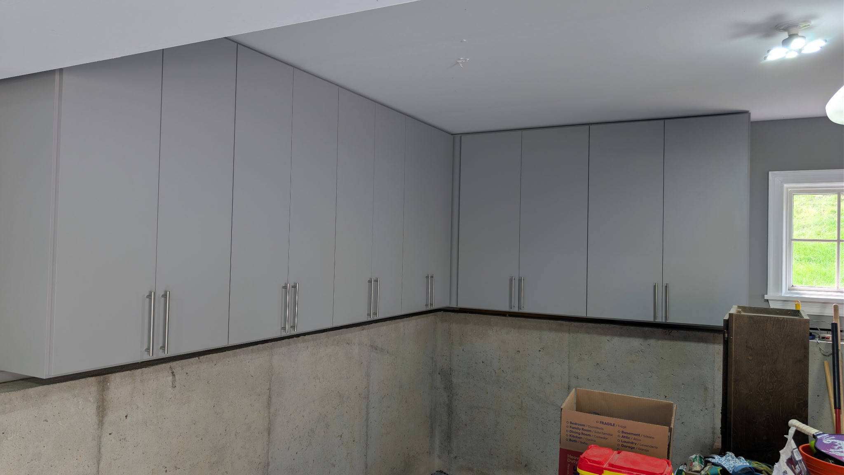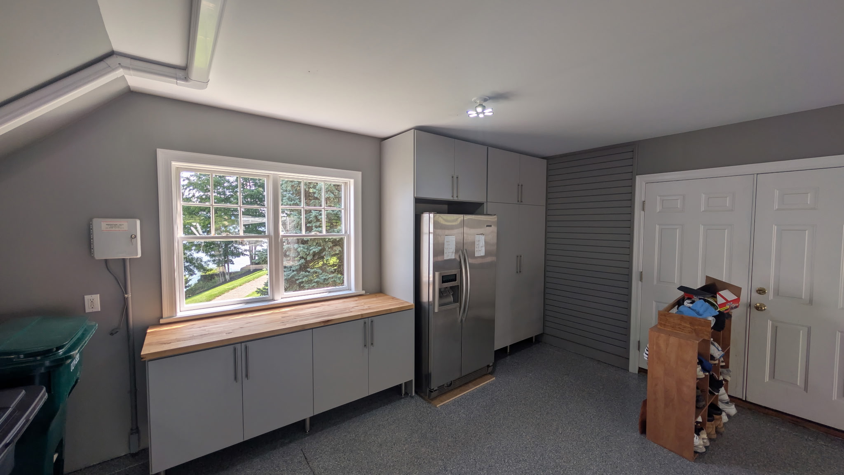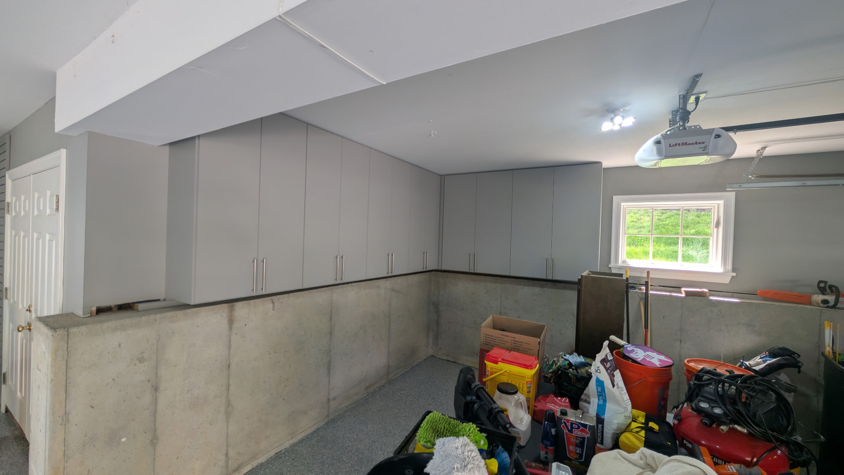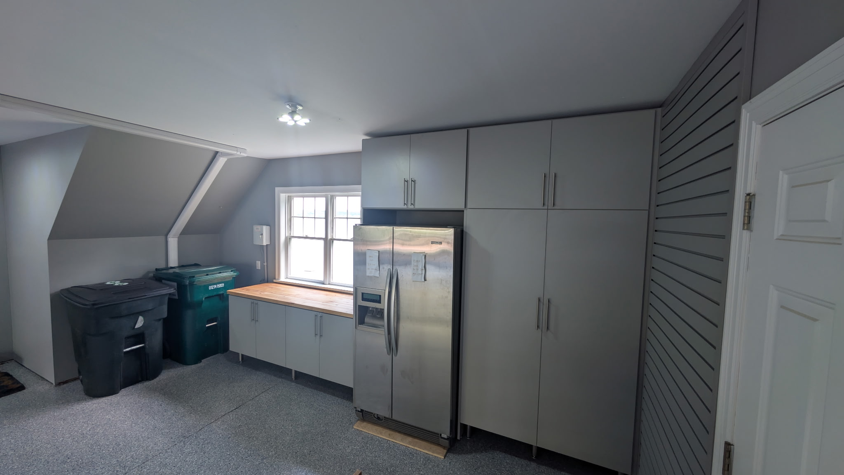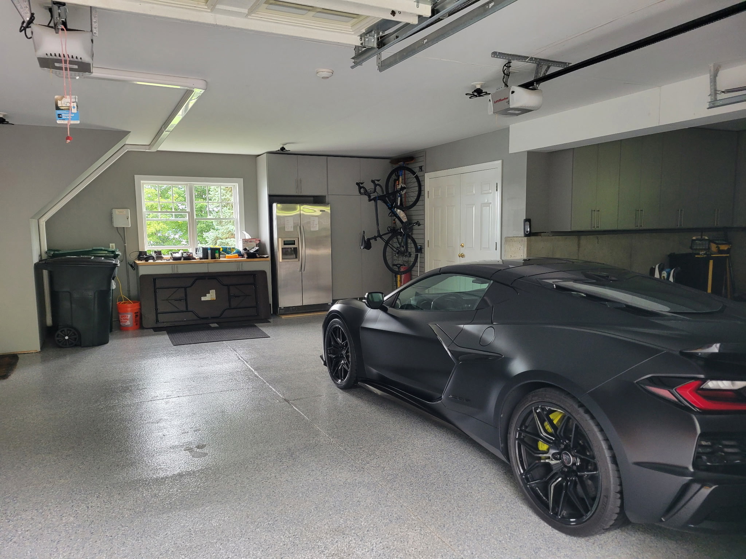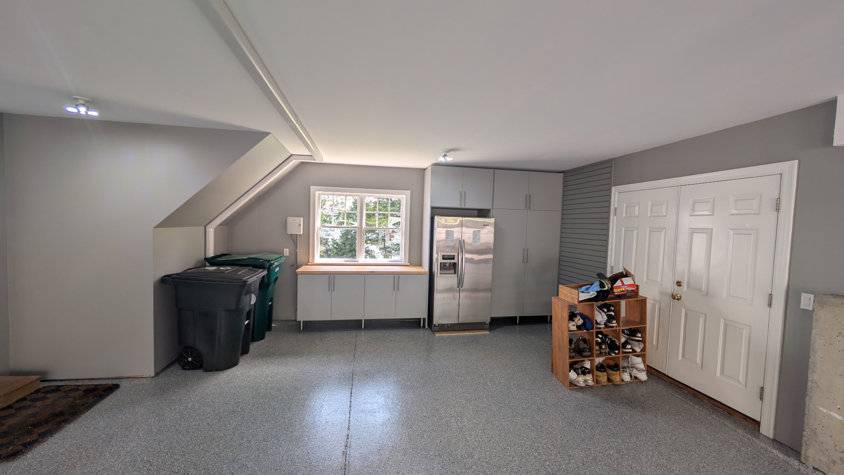
This lake house garage in Canandaigua, NY received a huge transformation, but the existing layout came with a unique challenge. A concrete ledge ran through the space, so the cabinet design needed to work around it rather than waste valuable storage potential. Custom-fit garage cabinets were designed to accommodate the ledge and make better use of the available space.
The transformation continued with a new garage floor, slatwall, and storage accessories, creating multiple ways to keep belongings organized and off the floor. By designing around the garage’s existing features instead of letting them become limitations, the finished space feels cleaner, more functional, and purpose-built for the lake house.